
Discover thoughtful exterior design choices that create stronger curb appeal, seamless outdoor living, and lasting architectural value for Florida luxury homeowners.
Begin Your Home Journey
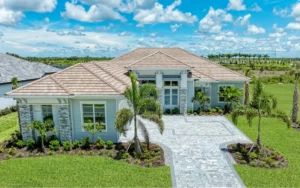
In Florida luxury living, curb appeal is about far more than appearance alone. The most exceptional custom-built homes create an immediate sense of arrival long before anyone steps through the front door.
Thoughtful landscaping, balanced architectural lines, integrated outdoor living, and climate-conscious materials all work together to shape how a home feels, functions, and performs over time.
Yet many homes focus heavily on interiors while overlooking the exterior details that ultimately define first impressions, long-term durability, and architectural distinction.
Even high-end residences can feel visually disconnected when rooflines, materials, entryways, and landscaping are designed independently rather than cohesively.
For homeowners building along Florida’s Sun Coast, exterior design carries even greater importance. Outdoor living spaces are used year-round, coastal conditions demand resilient materials, and architectural decisions must balance elegance with performance in heat, humidity, storms, and intense sunlight.
Thoughtful exterior design delivers lasting value by strengthening curb appeal, improving functionality, and creating a more cohesive architectural experience.
When every exterior element works together, custom-built homes feel more refined, welcoming, and timeless.
If you’re planning to build your dream home, here are five exterior design ideas that define exceptional custom-built homes and modern luxury home designs in Florida:
- Tropical-Modern Landscaping
- Statement Entryways
- Textured Facades & Material Mixing
- Covered Outdoor Living Spaces as Architectural Features
- Rooflines & Window Composition
1. Tropical-Modern Landscaping
What is it?
In Florida custom-built homes, landscaping should function as an extension of the architecture rather than decoration added after construction.
Tropical-modern landscaping combines structured layouts, layered greenery, natural textures, and climate-appropriate plant selections to create a cohesive resort-style environment.
Florida-friendly species such as sabal palms, crotons, podocarpus, and ornamental grasses help maintain visual richness while reducing long-term maintenance demands. Instead of random placement, every plant, pathway, and feature is positioned to complement your home’s architecture, creating a cohesive, resort-style look that enhances custom-built homes and aligns with modern luxury home designs.
Why does it matter?
A well-designed landscape does more than just look good; it elevates your entire property:
- Creates a strong first impression with lush, vibrant greenery that feels both inviting and upscale.
- Highlights key features like entryways, outdoor living spaces, and pool areas.
- Adds dimension and balance through layered plant heights and textures.
- Supports Florida-friendly living with drought-tolerant, low-maintenance plants that thrive year-round.
- Boosts long-term value by making your custom-built home feel cohesive and thoughtfully designed
2. Statement Entryways
What is it?
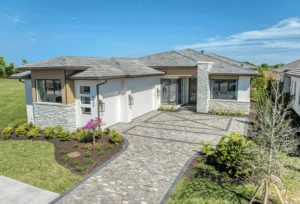
Your front entry is more than just a doorway; it’s a defining feature of your home’s exterior.
A thoughtfully designed entryway creates a sense of arrival while reinforcing architectural proportion, material consistency, and craftsmanship. Oversized pivot doors, warm wood finishes, textured stone detailing, integrated lighting, and balanced symmetry all contribute to a more elevated and welcoming exterior experience.
In Florida, custom-built homes and entryways should also balance openness with protection from heat, humidity, and weather exposure.
Covered transitions, durable materials, and carefully integrated lighting help preserve both functionality and long-term visual appeal.
Why does it matter?
Your entryway sets the tone for the entire home, making it a key element of exterior design:
- Creates a memorable first impression for guests and potential buyers
- Reflects your home’s personality and architectural style
- Acts as a visual focal point, naturally drawing attention to craftsmanship
- Enhances curb appeal and perceived value in custom-built homes
- Reinforces the premium feel expected in luxury home designs

3. Textured Facades & Material Mixing
What is it?
Exterior materials play a critical role in determining whether a home feels architecturally layered or visually flat.
In thoughtfully designed custom-built homes, combining materials such as smooth stucco, natural stone, wood accents, metal detailing, and textured concrete creates depth, contrast, and visual sophistication without overwhelming the architecture.
However, successful material mixing depends on restraint and proportion. The goal is not to introduce more finishes, but to create balance between texture, scale, color, and durability.
In Florida’s climate, material performance is equally important, particularly regarding moisture resistance, UV exposure, salt air, and long-term maintenance.
Why does it matter? This approach goes beyond aesthetics; it adds real impact and long-term value:
- Adds depth and dimension, making your home feel more custom and architecturally interesting
- Helps your custom-built home stand out in the neighborhood without feeling overdone
- Highlights key design features, drawing attention to lines, shapes, and structural elements
- Balances durability with style, using materials that hold up well in Florida’s climate while still looking refined
- Elevates overall curb appeal and value, giving your luxury home design a more premium look
4. Covered Outdoor Living Spaces as Architectural Features
What is it?
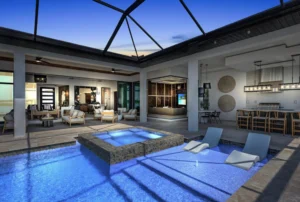
In Florida custom-built homes, outdoor living spaces should be designed as primary living environments rather than secondary additions.
Covered lanais, outdoor kitchens, shaded seating areas, pergolas, and transitional gathering spaces help homeowners enjoy Florida’s climate year-round while creating stronger indoor-outdoor continuity.
Equally important, properly designed covered outdoor spaces improve comfort and resilience by managing sun exposure, airflow, and weather protection more effectively in coastal environments.
Why does it matter? Done right, these spaces offer both lifestyle and design value:
- Expands your usable living space, giving you more room to relax and enjoy
- Enhances architectural depth, making the exterior feel layered and thoughtfully designed
- Improves indoor-outdoor flow, a key feature in modern custom-built homes
- Provides comfort and protection, offering shade and airflow suited to Florida’s climate
- Supports year-round usability in Sarasota and Manatee coastal climates
5. Rooflines & Window Composition
What is it?
Great design is often defined by the lines you notice, and the ones you don’t.
Rooflines and window placement quietly shape the entire look and feel of custom-built homes. The pitch, shape, and materials of your roof, whether it’s a clean low-slope design, gabled forms, or metal and tile finishes, work together with the size, alignment, and spacing of your windows.
When thoughtfully planned, these elements create balance, symmetry, and flow while maximizing natural light and framing outdoor views, key features of luxury home designs. It’s not just about adding windows or choosing a roof; it’s about designing both together to complement your home’s architecture.
Why does it matter?
When rooflines and windows are designed with intention, they transform both appearance and functionality:
- Creates a strong architectural identity, making your home instantly recognizable and visually striking.
- Enhances curb appeal from a distance, with rooflines adding scale, shape, and presence.
- Maximizes natural light, making interiors feel brighter, larger, and more connected to the outdoors
- Improves energy efficiency through strategic window placement that manages sunlight and airflow
- Elevates the overall design quality, giving your home a cohesive, well-balanced look
Build a Custom Home That Stands Out From the First Impression
Exceptional curb appeal is never the result of one design feature alone. The most successful custom-built homes achieve architectural distinction through thoughtful coordination between landscaping, materials, rooflines, outdoor living spaces, lighting, and structural composition.
Every exterior decision should work together cohesively to create a home that feels refined, functional, resilient, and timeless.
For Florida homeowners, this level of intentional exterior design also requires a deep understanding of coastal living. Materials must withstand humidity and storms, outdoor spaces must remain comfortable year-round, and architectural planning must balance beauty with long-term performance.
At Lee Wetherington Homes, every exterior detail is carefully considered to balance architectural elegance with everyday livability. From bold front entries to Florida-friendly landscaping, each decision is made to enhance curb appeal, maximize value, and create custom-built homes that feel timeless.
With more than 45 years of experience building award-winning custom homes across Sarasota and Manatee counties, Lee Wetherington Homes brings both architectural expertise and process-driven guidance to every project.
If you’re ready to create a custom-built home with exceptional curb appeal, enduring value, and timeless architectural character, Lee Wetherington Homes can help bring your vision to life.
TL;DR
- Combine landscaping, entryways, materials, and rooflines to create a cohesive exterior design.
- Use tropical-modern landscaping to add color, texture, and low-maintenance appeal.
- Create a strong first impression with a thoughtfully designed statement entryway.
- Mix complementary materials to add architectural depth and visual interest.
- Design outdoor living spaces as natural extensions of the home.
- Plan rooflines and windows together to strengthen curb appeal, natural light, and energy efficiency.
- Focus on intentional exterior design choices that enhance long-term value and architectural character.
FAQs
1. How can I make my home exterior feel timeless instead of trend-driven?
Timeless exterior design relies on proportion, cohesive materials, balanced rooflines, intentional landscaping, and architectural consistency rather than short-lived trends. In Florida custom homes, durable materials and climate-conscious planning are equally important to ensure the home continues to look refined and perform well for years.
2. How can I create outdoor living spaces that feel fully integrated with my home?
The most successful outdoor living areas are planned during the architectural phase rather than added later. Matching flooring materials, ceiling finishes, lighting, and structural transitions help lanais, patios, and outdoor kitchens feel like natural extensions of the interior instead of separate exterior additions.
3. How do I choose exterior materials that hold up in Florida’s climate?
Florida homes require materials capable of handling heat, humidity, UV exposure, storms, and moisture without excessive maintenance. Natural stone, architectural concrete, impact-rated glass, durable stucco systems, and properly finished wood accents often perform best when selected and installed with long-term coastal durability in mind.
Lee Wetherington Homes: Elevating Florida Luxury Exterior Design
Your home’s exterior is the first impression, and with the right builder, it becomes a lasting statement of quality, design, and lifestyle. Lee Wetherington Homes brings decades of expertise in crafting custom-built homes and luxury home designs where every exterior detail is thoughtfully designed to stand out while standing the test of time. What sets their exterior design approach apart:
- 45+ years building Florida-focused custom home exteriors
- Cohesive exterior planning across every architectural element
- Award-winning craftsmanship with refined architectural detailing
- Durable materials engineered for Florida coastal conditions
- Guided exterior selections for confident design decisions
Explore how Lee Wetherington Homes can create a custom-built home exterior that stands out beautifully while delivering lasting durability, functionality, and value through exceptional luxury home designs.