
A practical guide to the top luxury home features expert custom home builders recommend for lasting comfort, efficiency, and value in luxury homes.
Learn how a custom home builder plans from the foundation up to protect comfort, efficiency, and resale value.

Across Florida’s Suncoast, especially in Sarasota and Manatee counties, more families are choosing to build luxury homes from the ground up, rather than buy. Inventory homes may look impressive, but they rarely deliver the structural strength, energy performance, and lifestyle functionality today’s homeowners expect.
One mistake homeowners make when finalizing the layout with luxury home builders is obsessing over model homes and trendy finishes. Although it may seem fancy, it may not be best suited for everyday lifestyle or as a long-term value. An experienced custom home builder understands the importance of smart decisions and offers a house that delivers performance, offers resilience, and is future-ready.
The goal is to design intelligently from the foundation up.
Here are 10 smart luxury home features that you can integrate into your custom house to make it look trendy and add value for the coming years.
- Structural storm resilience
- Elevated mechanical systems
- High-performance insulation & air sealing
- Energy-efficient windows and doors
- Lot-responsive architectural design
- Seamless indoor–outdoor integration
- Flexible, future-ready spaces
- Smart home infrastructure planning
- Premium kitchen foundations
- Spa-level primary bath design
1. Structural Storm Resilience
Many homeowners underestimate storm engineering, assuming impact windows alone are enough. But resilience is a system that offers roof-to-wall connections, tie-beams, elevated slabs, and structural reinforcement that must work together. To make the structure resilient, early engineering by custom home builders is required for the entire shell to perform as one unit under pressure, not as separate components.
Why It Matters
- Preserves long-term property value – Protects your investment by maintaining home value through severe storms.
- Reduces storm-related repair risks – Minimizes costly damage and insurance claims from hurricanes and heavy winds.
- Enhances structural integrity – Strengthens the entire home to withstand pressure and extreme weather conditions.
- Delivers year-round peace of mind – Ensures safety and confidence in your home every season, always.
Pro Tip: Ask your custom home builder for a full structural load-path explanation before permit submission. If they cannot clearly show how wind forces transfer from the roof to the foundation, resilience is incomplete.
2. Elevated Mechanical Systems
When building luxury homes from scratch, homeowners and builders often focus on finishes, while essential systems like water heaters, HVAC units, and electrical panels are placed wherever convenient. In flood-prone regions, this can lead to significant financial loss.
In coastal or low-lying areas where flooding is a concern, the finished floor level has to be elevated well above the existing grade. In these cases, elevating and strategically positioning mechanical and electrical systems are critical. A reliable custom home builder accounts for these specifications, ensuring home’s infrastructure is durable and can prevent costly damage during storms.
Why It Matters
- Prevents costly replacements – Protects expensive HVAC, water heaters, and electrical units from flood damage.
- Improves the longevity of systems – Elevation and proper placement extend the life of critical home equipment.
- Reduces insurance complications – Minimizes claims and potential premium increases after storm-related damages occur.
- Safeguards operational reliability – Ensures mechanical systems function correctly during emergencies and everyday use.
Pro Tip: Ask your custom home builder to show you exactly where your HVAC units, water heater, and electrical panels will be placed, and how high they’ll sit, during the design phase. Once the foundation is poured, relocating these systems becomes complicated and expensive.

3. High-Performance Insulation & Air Sealing
Many luxury homes meet minimum code, but still feel inconsistent in temperature. This happens because the insulation is done without air sealing, creating thermal gaps. A well-sealed building envelope controls the humidity, airflow, and comfort. Continuous insulation and sealed penetrations bring out the true performance.
Why It Matters
- Reduces long-term utility bills – Lowers heating and cooling costs through efficient insulation and air sealing.
- Improves indoor comfort – Maintains consistent temperatures and humidity levels throughout every room year-round.
- Minimizes outside noise – Creates a quieter home by blocking unwanted exterior sounds effectively.
- Enhances sustainability – Reduces energy consumption and environmental impact for a greener, eco-friendly home.
Pro Tip: Ask your custom home builder to conduct a blower door test before drywall installation. This early inspection identifies hidden air leaks, allowing them to be sealed efficiently, ensuring optimal energy performance, consistent comfort, and lower utility costs from day one.
4. Energy-Efficient Windows & Doors
Most homeowners and luxury home builders choose windows based on style, and not solar performance. In Florida, improper glazing increases heat gain and cooling costs. However, strategic glass selection and placement reduce strain on HVAC systems. Allowing you to enjoy the natural light and outdoor views.
Why It Matters
- Improves cooling efficiency – Reduces HVAC strain by blocking unwanted heat, lowering energy bills year-round.
- Reduces glare and UV damage – Protects furniture, flooring, and artwork from fading and sun exposure.
- Enhances indoor comfort – Maintains consistent indoor temperatures and improves overall living experience daily.
- Strengthens storm protection – Reinforced glass and frames safeguard your home during severe weather events.
- Increases market desirability – Energy-efficient, well-placed windows make the home more attractive to buyers.
Pro Tip: Not all windows should be the same. Windows that face west get stronger afternoon sun and need better heat-blocking glass than windows facing north. Ask your custom home builder to choose window types based on the direction they face, not just appearance, to reduce heat and lower cooling costs.
5. Lot-Responsive Architectural Design
Some homeowners and luxury home builders make the mistake of checking home plans before getting a look at the homesite. And thus begins the issue of ignoring sun directions, wind flow, and privacy lines, which can lead to dark interiors, overheating, or even compromised views. Intelligent designs by a custom home builder start with the lot and not the blueprint alone.
Why It Matters
- Maximizes preserve or waterfront views – Positions rooms and windows to capture scenic vistas without obstructions.
- Reduces western sun heat gain – Minimizes afternoon heat exposure, lowering cooling costs and improving comfort.
- Improves natural lighting – Optimizes daylighting throughout the home, reducing reliance on artificial lighting.
- Strengthens long-term livability – Ensures spaces remain comfortable, functional, and enjoyable for years to come.
Pro Tip: Before finalizing your floor plan, ask your custom home builder to study how the sun moves across your lot during both summer and winter. This helps position windows and main living areas where you’ll get natural light without excessive heat, making the home brighter, cooler, and more comfortable year-round.

6. Seamless Indoor–Outdoor Integration
In Florida homes, outdoor living isn’t an afterthought, it’s a central part of the design. A well-designed lanai and outdoor space should feel like a natural extension of the home, not a separate add-on.
When you plan early, you can intentionally align interior and exterior spaces, creating smooth transitions and cohesive flow patterns. Thoughtful design ensures that outdoor areas are not only visually connected but also fully functional, whether for relaxing, entertaining, or everyday living. By prioritizing indoor–outdoor integration from the start, a custom home builder can make outdoor living a true focal point of the home.
Why It Matters
- Expands usable square footage – Outdoor living areas become fully functional extensions of your indoor space.
- Enhances entertaining capacity – Seamless flow allows guests to move easily between indoor and outdoor spaces.
- Elevates resale appeal – Integrated outdoor design increases property desirability and long-term market value.
- Creates a resort-style atmosphere – Brings luxury, relaxation, and a vacation-like feel to everyday living.
Pro Tip: Plan your lanai at the same time as your main living area. Ask your custom home builder to keep the ceiling height and flooring level consistent between indoors and outdoors. When both spaces feel connected, without steps, drops, or lower ceilings, the outdoor area truly feels like part of your home, not an add-on.
7. Flexible, Future-Ready Spaces
Often, homeowners look for quick move-in timelines and just design the rooms as per their current lifestyles. The result? Years later, they require renovation again to fix the spaces. A flexible design for your custom home helps you adapt to lifestyle changes, aging in place, or extended family stays without any structural modification or renovation.
Why It Matters
- Supports aging in place – Rooms and layouts accommodate changing mobility and accessibility needs over time.
- Adapts to evolving family needs – Easily converts spaces for growing families, guests, or home offices.
- Reduces renovation costs – Prevents expensive structural modifications by planning flexibility during initial construction.
- Protects resale flexibility – Future-ready spaces appeal to a broader range of potential buyers.
- Extends the home’s lifecycle – Ensures the home remains functional, comfortable, and valuable for decades.
Pro Tip: Even if you don’t need a bathroom or extra storage now, ask your custom home builder to install basic plumbing lines or frame closet space in flexible rooms during construction. Adding these later means cutting into walls and floors, which is far more expensive and disruptive.
8. Smart Home Infrastructure (Pre-Wired Early)
Most homeowners think about smart home features after they move in. That’s when wires start running along walls, holes get cut into drywall, and everything feels patched together. If you plan wiring paths and a central hub during construction, your technology integrates cleanly, and upgrading later becomes simple, not messy.
Why It Matters
- Future-proofs your investment – Pre-wired systems make adding new technology simple and cost-effective later.
- Avoids retrofit expenses – Prevents expensive wall modifications or drywall damage when upgrading smart devices.
- Enhances security and convenience – Centralized wiring supports cameras, alarms, and smart controls efficiently.
- Improves energy management – Integrates lighting, thermostats, and appliances for optimized energy efficiency.
- Strengthens buyer demand – Modern, connected homes attract buyers seeking turnkey smart technology solutions.
Pro Tip: Ask your builder to run empty conduit pipes from the attic down to a central wiring panel during construction. These hidden pathways make it easy to add new cameras, speakers, or smart features later, without cutting open walls or damaging finished drywall.
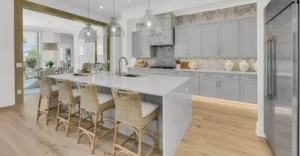
9. Premium Kitchen Foundations
A lot of homeowners and luxury home builders splurge on high-end appliances but don’t give enough thought to the kitchen layout or cabinet quality. The result? A space that looks impressive but doesn’t function smoothly, and cabinets that start wearing out sooner than expected. Real long-term value comes from smart layout, strong construction, and practical storage that works every day.
Why It Matters
- Increases resale strength – Well-built kitchens with functional layouts boost long-term home value significantly.
- Enhances daily usability – Thoughtful design ensures cooking, cleaning, and storage are effortless every day.
- Reduces future remodeling – Durable construction prevents costly renovations caused by wear or outdated layouts.
- Improves storage capacity – Efficient cabinetry and layouts maximize space for kitchen essentials and appliances.
- Preserves timeless appeal – Strong, classic materials remain attractive and functional for decades without looking dated.
Pro Tip: Spend more on strong cabinet construction than on decorative details. Choose solid plywood cabinet boxes and full-extension drawers that slide out completely. They last longer, hold more weight, and feel better to use every day, unlike trendy finishes that may go out of style.
10. Spa-Level Primary Bath Design
Many homeowners get excited about beautiful tiles and finishes, but don’t think much about what’s happening behind the walls. If the plumbing layout, the material behind the tile, or ventilation isn’t planned properly, moisture problems can show up later. A truly well-built bathroom starts with smart water drainage, good airflow, and an efficient layout, high-quality, water-resistant materials, and then comes the style.
Why It Matters
- Enhances comfort and luxury – Proper layout, ventilation, and drainage create a spa-like daily experience.
- Boosts market appeal – Well-designed, functional bathrooms attract buyers and increase home resale value.
- Improves long-term durability – Smart water management prevents mold, moisture damage, and costly repairs later.
- Creates personal retreat space – Thoughtful design transforms the bathroom into a relaxing, private sanctuary.
- Increases buyer interest – High-quality, functional bathrooms strengthen overall property desirability and marketability.
Pro Tip: Proper ventilation is key to preventing moisture issues in the bathroom. A well-placed exhaust fan helps reduce humidity and protect against mold and long-term water damage. In the shower, a linear drain helps water flow out quickly and evenly, improving both performance and cleanliness.
Designed for Longevity, Not Just Move-In Day
Luxury homes rarely lose value because of how they look; they lose value because of what was overlooked early.
Imagine moving into a stunning home, only to realize a few years later that:
- Energy bills are higher than expected
- Adding new technology requires cutting into finished walls
- Mechanical systems weren’t positioned to withstand Florida’s climate
Long-term value is protected before countertops are chosen and light fixtures are installed. The real work happens during design development, when structural systems, energy performance, mechanical placement, and layout flexibility are still being shaped.
Lee Wetherington Homes approaches development with this long-view mindset. Through careful planning during the foundational stages, key systems are positioned correctly, performance standards are elevated, and costly retrofits are avoided. The result is a home that feels just as strong and efficient years later as it did on day one.
True luxury is not defined by how a home feels within a year, but how it performs after twenty years. If you are planning to build a luxury custom home designed for lasting value, start with decisions that protect the future, not just the reveal.
Summary at a Glance
- Long-term value is created during design, not after move-in
- Structural resilience protects equity in Florida’s climate
- Energy-efficient systems reduce lifetime operating costs
- Proper lot orientation improves comfort and performance
- Flexible layouts prevent expensive future renovations
- Pre-planned smart infrastructure avoids retrofit headaches
- Durable foundations matter more than trend-driven finishes
FAQs
1. What custom home features provide the strongest long-term return on investment?
Structural resilience, energy efficiency, durable materials, and flexible layouts consistently outperform cosmetic upgrades. Custom home builders provide features that improve performance, reduce maintenance, and protect against Florida’s climate, typically deliver stronger resale value than trend-driven finishes.
2. Should I invest more in structural upgrades or interior finishes?
Prioritize structure and systems first. Roofing, insulation, window performance, and mechanical placement are expensive to correct later. Finishes can be updated over time, but foundational decisions determine comfort, durability, and long-term operating costs.
3. How do I avoid overbuilding for the neighborhood?
Work with a custom home builder who understands local market expectations. Strategic upgrades should enhance durability and livability without exceeding what future buyers in your area are willing to pay. Balance performance investments with realistic resale positioning.
4. Will energy-efficient features really make a noticeable difference in Florida?
Yes. In a hot, humid climate, high-performance insulation, sealed ductwork, and efficient windows significantly reduce cooling strain, improve humidity control, and lower monthly utility costs. Over time, those savings compound while improving comfort year-round.
Build for Value That Lasts With Lee Wetherington Homes
Today’s luxury custom home builder must deliver more than beautiful architecture; they must deliver durability, performance, and long-term confidence.
Luxury home builders Lee Wetherington Homes approach every project with structural foresight, energy-conscious planning, and disciplined design validation to ensure your home performs as beautifully as it looks.
- Proven Quality Craftsmanship
- Energy Efficiency Focus
- Experienced, Responsive Team
- Long-Term Value Protection
If you are ready to build a luxury custom home designed for lasting value, partner with a reliable custom home builder who prioritizes performance as much as craftsmanship. Contact Lee Wetherington Homes to schedule your consultation today.