
Discover five design details that make indoor-outdoor living more seamless, comfortable, and connected to the way you live.
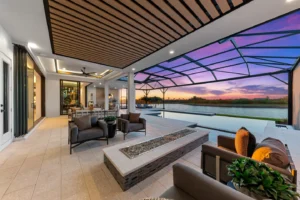
Imagine waking to natural light, opening the doors to the morning air, and moving effortlessly from your kitchen to the lanai. Picture an afternoon by the pool while conversation continues from the kitchen. As the sun sets, dinner moves outdoors, the landscape becomes part of the evening, and the home remains open, comfortable, and connected.
This is what thoughtful indoor-outdoor living can bring to a luxury home. It turns the lanai, pool, and outdoor entertaining areas into places you genuinely want to spend time, rather than spaces that simply sit beyond the walls of the house.
Creating that experience requires more than opening a wall to the outdoors. The transitions, materials, lighting, outdoor amenities, and covered spaces all need to be considered together. In a luxury modern house, these details can be planned from the beginning to create a home that feels as good to live in as it is to look at.
Here are five design details that can bring that experience together:
- Pocketing Sliding Glass Doors
- Complementary Flooring Materials
- Integrated Outdoor Kitchens
- Layered Outdoor Lighting
- Expansive Covered Outdoor Living Space
What are the key elements of indoor-outdoor living?
Key elements of indoor-outdoor living include pocketing sliding glass doors, complementary flooring materials, integrated outdoor kitchens, layered lighting, and expansive covered outdoor living space. Together, these luxury home design ideas create a more connected, comfortable, and functional relationship between interior and exterior spaces.
Step 1: Pocketing Sliding Glass Doors
What is it?
Pocketing sliding glass doors create expansive openings that allow interior living spaces to connect more naturally with outdoor areas. When incorporated into the architectural plan early, these doors can be coordinated with the home’s structure, floor elevations, drainage, and surrounding outdoor spaces. In a luxury modern house, they can also create wide sightlines and make the relationship between the interior and exterior feel more connected.
Why It Matters
- Creates a stronger indoor-outdoor connection: Large sliding glass openings can connect living areas with lanais, pools, and outdoor entertaining spaces.
- Expands the sense of space: When opened, pocketing doors can make connected interior and exterior areas feel like one larger environment.
- Preserves visual connection: Expansive glass allows homeowners to maintain sightlines between the home’s interior and surrounding outdoor spaces.
- Supports thoughtful planning: Incorporating the doors during the design phase allows structural requirements, drainage, floor elevations, and related features to be coordinated from the beginning.
Step 2: Complementary Flooring Materials
What is it?
Complementary flooring materials use coordinated interior and exterior surfaces to create a cohesive visual relationship without requiring the same material throughout. In a luxury modern house, flooring can be selected as part of the broader design palette so that adjoining spaces feel connected while each material remains appropriate for its setting.
Why It Matters
- Creates visual continuity: Coordinated colors, tones, textures, and dimensions can help interior and exterior spaces feel intentionally connected.
- Supports a cohesive design: Complementary materials allow the flooring to work as part of the home’s overall design rather than creating abrupt visual changes between spaces.
- Balances design and function: Interior and exterior areas have different requirements, so materials can be selected to suit each environment while maintaining a coordinated appearance.
- Helps homeowners visualize the complete home: Making selections together during the design process can help ensure flooring works cohesively with the rest of the home’s finishes.
Step 3: Integrated Outdoor Kitchens

What is it?
Integrated outdoor kitchens are fully functional culinary and entertaining spaces designed as architectural extensions of the main home. These kitchens typically include built-in grills, refrigeration, storage, sinks, and prep areas positioned under covered lanais or adjacent to outdoor dining and seating areas.
Among practical luxury home design ideas, the goal is not simply to add appliances outdoors but to create a cohesive indoor-outdoor living experience where cooking and hosting can flow naturally between connected spaces. For luxury modern houses, integrated layouts allow plumbing, electrical systems, equipment clearances, and weather-resistant materials to be considered from the beginning.
This approach improves functionality while preserving visual and spatial continuity between interior and exterior entertaining spaces.
Why It Matters
- Keeps cooking and entertaining in the same setting: A well-positioned outdoor kitchen lets food preparation happen alongside dining and conversation rather than apart from it.
- Keeps hosts connected to guests: Positioning the outdoor kitchen near seating and dining areas allows the person preparing food to remain part of the gathering.
- Creates an easier flow between kitchen and dining areas: Locating the outdoor kitchen near the interior kitchen and outdoor dining areas creates a more natural movement between connected spaces.
- Makes outdoor entertaining more self-sufficient: Refrigeration, storage, prep space, and cooking equipment allow the outdoor area to support dining and entertaining without requiring frequent trips indoors.
Pro Tip: Plan outdoor kitchens according to how you actually entertain rather than simply maximizing appliance count. Position cooking, prep, dining, and seating zones to maintain easy traffic flow between indoor and outdoor spaces.
Durable, climate-appropriate materials can help outdoor kitchens withstand Florida’s weather conditions while maintaining their appearance and functionality. Integrating ceiling fans, appropriate ventilation, and shade elements can further improve comfort and extend the functionality of indoor-outdoor living during warmer months.
How can you make indoor-outdoor living more comfortable?
You can make indoor-outdoor living more comfortable with expansive covered outdoor living space, climate-appropriate materials, layered lighting, and thoughtful placement of doors and outdoor amenities. These details help create outdoor areas that remain comfortable, functional, and enjoyable throughout the day.
Step 4: Layered Outdoor Lighting
What is it?
Layered outdoor lighting combines architectural, pathway, landscape, and ambient illumination to create depth, safety, and atmosphere across exterior living spaces. Rather than relying on a single bright fixture, designers use different lighting levels and fixture types to support dining, entertaining, navigation, and relaxation.
In indoor-outdoor living environments, layered lighting extends the usability of patios, pools, and covered lanais well into the evening while maintaining a visual connection with the interior. Luxury modern houses can integrate low-voltage systems, smart controls, and concealed fixtures directly into architectural plans for a cleaner appearance.
Among refined luxury home design ideas, lighting design is essential because it shapes mood, highlights textures, and improves nighttime functionality without overwhelming the landscape.
Why It Matters
- Keeps exterior spaces usable after sunset: Well-planned illumination supports dining, conversation, circulation, and other evening activities.
- Preserves views of the landscape at night: Lighting landscape features and exterior spaces visible through the home’s glazing keeps the view outward engaging after sunset.
- Creates distinct outdoor zones: Different levels of illumination can define areas for dining, entertaining, circulation, and relaxation without relying on harsh overhead lighting.
- Improves visibility where it matters most: Lighting along paths, steps, and pool areas helps homeowners navigate exterior spaces more confidently at night.
Pro Tip: Use different lighting levels and fixture types for different functions rather than relying solely on bright overhead fixtures. Warm, consistent lighting can create a comfortable atmosphere for dining and conversation areas, while pathway lighting should prioritize visibility and safety.
Smart lighting controls can further enhance indoor-outdoor living by allowing homeowners to adjust scenes for entertaining, relaxation, or security. When possible, conceal fixtures or integrate them into the architecture and landscape so they support the experience without competing with the home’s design during the day.
Step 5: Expansive Covered Outdoor Living Space
What is it?
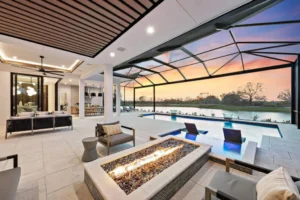
An expansive covered outdoor living space extends the home’s living environment into the outdoors while providing protection from Florida’s sun and changing weather conditions. These spaces can be planned alongside the home’s architecture to accommodate outdoor kitchens, dining, lounging, pools, and entertaining areas. For LWH, outdoor living areas are considered as part of the home’s design rather than an afterthought.
Why It Matters
- Extends everyday living outdoors: A generous covered space creates a comfortable setting for dining, relaxing, and entertaining.
- Provides protection from Florida’s climate: Covering outdoor areas can help protect people and features from sun and weather exposure.
- Connects the home and outdoor spaces: Planning the covered area with the home’s floor plan creates a more cohesive indoor-outdoor experience.
- Supports outdoor amenities: Covered outdoor living areas can accommodate features such as outdoor kitchens while keeping them protected from Florida’s weather and sun exposure.
Key Features of Indoor-Outdoor Living at a Glance
| Design Detail | What It Adds | Key Planning Consideration |
|---|---|---|
| Pocketing Sliding Glass Doors | Expansive openings that connect interior living spaces with outdoor areas | Structural requirements, floor elevations, drainage, outdoor living areas, and applicable wind requirements |
| Complementary Flooring Materials | A cohesive visual relationship between interior and exterior spaces | Material coordination, appropriate performance for each setting, colors, textures, and finishes |
| Integrated Outdoor Kitchens | Dedicated space for outdoor cooking, dining, and entertaining | Utilities, equipment clearances, layout, ventilation, and weather-resistant materials |
| Layered Outdoor Lighting | Better nighttime visibility, atmosphere, and landscape views | Fixture placement, lighting levels, controls, and glare |
| Expansive Covered Outdoor Living Space | A comfortable, protected extension of the home’s living environment | Floor plan integration, sun and weather protection, pool and outdoor amenities, and intended use |
What should you consider when choosing luxury home design ideas?
Consider how each luxury home design idea supports the way you live, the Florida climate, and the relationship between your interior and exterior spaces. Prioritize features that provide lasting comfort, functionality, and visual continuity.
Design Indoor-Outdoor Living With Confidence

Exceptional indoor-outdoor living begins with thoughtful planning. The way rooms connect to the outdoors, along with the choice of materials, lighting, and covered spaces, shapes how comfortable and functional those spaces feel. For homeowners planning to build a luxury modern house, considering these elements early creates a cohesive connection between the home and its surroundings.
With more than 45 years of custom luxury homebuilding experience on Florida’s Suncoast, Lee Wetherington Homes brings that same coordinated approach to every home. Our process brings design, construction, and trusted trade partners together under one accountable team, with coordinated planning and Upfront Pricing.
The result is a thoughtfully designed home where luxury home design ideas support the way you actually live, bringing interior and exterior spaces together as part of one cohesive home.
Create Spaces Where the Comfort of Home Meets the Beauty of the Outdoors.
FAQs
1. How early should I plan indoor-outdoor living features in a luxury modern house?
The earlier, the better. Features such as pocketing sliding glass doors, complementary flooring materials, outdoor kitchens, layered lighting, and expansive covered outdoor living space can affect structural planning, floor elevations, drainage, utilities, and material selections. Incorporating these luxury home design ideas during the design phase allows the elements to work together naturally as part of one cohesive plan.
2. What luxury home design ideas can make indoor-outdoor living more comfortable in Florida?
Start with the homesite and how you plan to use your outdoor spaces. Expansive covered outdoor living space, appropriate shading, durable exterior materials, proper drainage, ventilation, and thoughtful lighting can improve comfort and functionality. Pocketing sliding glass doors can also create a stronger connection between interior and exterior spaces while allowing the home to respond to Florida’s climate and applicable building requirements.
3. How can I create indoor-outdoor living spaces without making a luxury modern house feel too open?
A well-planned design can create connection without sacrificing privacy or defined spaces. Pocketing sliding glass doors can open the home to outdoor areas when desired and provide separation when closed, while expansive covered outdoor living space, landscaping, lighting, and strategically positioned outdoor areas can help create distinct zones. Complementary materials and thoughtful planning can further define each space while maintaining a cohesive indoor-outdoor living experience.
5 Details That Shape Indoor-Outdoor Living
The right architectural details can make indoor-outdoor living more connected, comfortable, and functional.
- Pocketing sliding glass doors: Create expansive openings and a stronger connection between interior living spaces and the outdoors.
- Complementary flooring materials: Create a cohesive visual relationship between interior and exterior spaces while allowing each surface to suit its setting.
- Integrated outdoor kitchens: Bring cooking, dining, and entertaining together in a dedicated outdoor setting.
- Layered outdoor lighting: Improves nighttime visibility while adding atmosphere and highlighting the surrounding landscape.
- Expansive covered outdoor living space: Provides a comfortable, protected extension of the home’s living environment for relaxing, dining, and entertaining.
Create a Home Where Indoor-Outdoor Living Comes Together Naturally.