
A practical guide to designing a home floor plan that supports real life, protects long-term value, and prevents costly regret before the luxury custom home builder begins construction.
Read on to discover expert floor plan strategies from a trusted luxury custom home builder.

Most floor plan regrets don’t show up on paper; they show up after you move in. While so many homeowners across Florida’s Suncoast look for a luxury custom home builder instead of settling for pre-built inventory, planning the right floor plan can quickly become daunting. Standard homes rarely reflect how modern families actually live, and even with complete design freedom, it’s not always easy to translate your lifestyle into a layout that truly works.
Today’s homeowners are looking for floor plans that create seamless indoor-outdoor flow, support flexible workspaces, and offer structural confidence suited for Florida’s hurricane-prone environment. But without the right guidance, what looks perfect on paper can lead to daily frustration, inefficient spaces, and expensive changes later. That’s why working with an experienced luxury custom home builder matters; they help you design a floor plan that aligns with how you live every day while protecting long-term comfort, function, and value.
Here is a quick overview of the 8 smart floor plan choices we will cover:
- Design around how you actually live
- Balance openness with privacy
- Prioritize indoor–outdoor living
- Plan for the future version of you
- Orient the layout to your lot
- Create intentional entertaining zones
- Build storm-ready confidence into the design
- Collaborate with a luxury custom home builder early
1. Design Around How You Actually Live – Not How a Model Home Looks
One of the biggest mistakes homeowners make when choosing a floor plan is basing it on how good it looks in a model house or online.
What they don’t understand is that these homes are staged for visual impact, not your real mornings, school routines, or work calls. The best part of building a custom house is that you have the freedom to map a layout that helps you move through your day.
A true luxury custom home builder designs around your habits first and not trends.
Why it Matters
- Improves daily workflow and reduces restrictions during busy mornings
- Aligns workspace privacy in remote job settings
- Prevents any regret from trend-driven build layouts
- Reduces the need for future remodeling
- Improves long-term livability and comfort
Real-World Example: Carl Colton partnered with Lee Wetherington Homes, a luxury custom home builder, to build a custom residence in Sarasota designed around how he truly wanted to live. While the home followed a well-planned foundational layout, it was thoughtfully customized to enhance comfort, entertaining, and long-term livability, delivered on schedule, on budget, and now described as his beautiful oasis.
Pro Tip: Map out a full weekday and weekend routine before your first design meeting, note where you spend time, where bottlenecks happen, and where privacy matters. Share this with your builder so they can translate real-life patterns into a floor plan that works seamlessly every day.

2. Balance Openness with Privacy
Open concept living is beautiful only when it’s designed well.
Because if a model home inspires you, it can be hindered by outside noise, and your privacy disappears. This can make your daily life chaotic. The best approach is to ask your luxury custom home builder for thoughtful zoning.
Open gathering areas where you connect with the rest of your family members and define your private spaces where noise is protected.
Why it Matters
- Protects your privacy with quiet spaces
- Allows you to integrate open concept design where it matters
- Reduces outside noise in work and entertainment areas
- Improves the comfort of your guests
- Enhances overall household harmony
Pro Tip: During floor plan reviews, ask your builder to walk you through “noise flow” in the home, where sound travels from living areas, kitchens, and hallways. Request subtle zoning solutions like buffer spaces, strategic wall placement, or hallway separation to create privacy without sacrificing openness or increasing square footage.
3. Prioritize Indoor–Outdoor Living
In Florida, outdoor space is not an option; it’s part of daily life.
Yet, many luxury custom home builders offer floor plans that consider the lanai or pool as an afterthought, resulting in awkward door placements, broken sightlines, and disconnected entertainment areas.
The goal is to make your main living space flow naturally with the outdoors, with planned openings and views that make the backyard feel like a part of your home.
Why it Matters
- Maximizes year-round lifestyle
- Improves cross ventilation and natural sunlight
- Expands the entertainment capacity
- Enhances the look of your home and resale value
- Creates a resort-like everyday experience
Real-World Example: Barry and Kim Gooding envisioned a home that reflected their love for golf, travel, and entertaining, something that felt as enjoyable and personalized as the journey that brought them to Florida. Working with Lee Wetherington Homes, they designed a space that supports their lifestyle, from a dedicated golf simulator room to inviting areas for relaxing and hosting. Just minutes from the course and surrounded by the natural beauty of their community, their home has become more than a place to live; it’s an extension of the experiences they value most.
Pro tip: Before finalizing your floor plan, stand on your lot (or review site orientation) and map where your best views, sunlight, and outdoor features will be. Work with your luxury custom home builder to align living rooms, kitchens, and main openings toward these focal points early, so the indoor-outdoor connection feels natural, not forced later.
4. Plan for the Future Version of You
It’s natural to design your home around how you live today, but the real challenge is thinking 10 to 15 years ahead.
Several homeowners overlook considering aging in place, which requires flexible rooms or first-floor primary suites. This results in costly renovations later in life.
Consult with your luxury custom home builder about the changes that usually appear, building adaptability into the structure. This ensures that your home evolves naturally with your lifestyle.
Why it Matters
- Supports aging in place
- Reduces the need for future renovations
- Improves the appeal for long-term resale needs
- Accommodates evolving family requirements
- Protects your investment over time
Pro tip: When reviewing your floor plan with luxury home builders, ask, “What could this room become in 10 years?” Design secondary spaces with flexibility in mind, like a guest room that can convert into a home office or future primary suite. Planning for adaptability now adds long-term value without increasing your home’s footprint.
5. Orient the Floor Plan to the Lot
One of the common mistakes in custom building is selecting the floor plan at first and then forcing it onto the lot.
This approach not only blocks views but also overexposes rooms to harsh western sun and sacrifices privacy. A lot from your luxury home builders should guide the layout.
This positions living spaces towards the waterfront or sunlight, while minimizing neighboring sightlines and heat gain.
Why it Matters
- Captures premium waterfront or preserve views
- Reduces excessive heat gain from the western sun
- Improves natural lighting indoors
- Enhances privacy from neighboring homes
- Increases your energy efficiency
Pro Tip: Ask your luxury custom home builder for a lot orientation walkthrough before finalizing your floor plan, reviewing sun paths, key views, and neighboring homes. Use this insight to position living areas, outdoor spaces, and windows strategically, so your home feels naturally bright, private, and comfortable throughout the day without relying heavily on cooling.
6. Create Intentional Entertaining Zones
Large homes don’t really mean better entertainment.
Without clear circulation paths, traffic bottlenecks form, guests gather in the kitchen, and the service areas become visible. The best approach is to design intentional hosting zones with your luxury home builder.
This way, the prep areas are well hidden, and guests can move freely between spaces, making the transition effortless.
Why it Matters
- Improves the flow of hosting
- Reduces crowding in the kitchen
- Improves guest experience
- Maintains a visual elegance during elegance
- Improves lifestyle functionality
Pro Tip: When planning your floor plan, work with your luxury custom home builder to incorporate hidden prep or service areas near entertaining spaces. Thoughtful placement ensures smooth circulation, keeps the main rooms visually elegant, and allows large gatherings to feel effortless without expanding your home’s footprint.
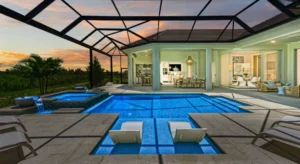
7. Build storm-ready confidence into the design
Places like Florida are a hurricane-prone zone where durability is non-negotiable.
Yet, many homeowners focus on finishes before understanding how structural reinforcement, elevation, and mechanical placement impact long-term security. Waiting to address these important elements may later turn costly.
Storm protection should be integrated into the layout from day one to protect both lifestyle and investment.
Why it Matters
- Protects long-term property value
- Improves safety during natural calamities
- Enhances insurance positioning
- Reduces structural issues in the future
- Offers peace of mind
Real-World Example: Mike and Gina Pirrone initially had doubts about how much storm resilience their home truly needed, focusing mainly on visible protections rather than the full structural picture. Partnering with Lee Wetherington Homes gave them access to a dedicated team that patiently addressed their concerns, explained the importance of integrated engineering, and guided them through every decision. With expert coordination across design and construction, their home was built as a unified, storm-resilient system, enhancing safety, durability, and long-term value while giving them complete confidence in their investment.
Pro Tip: During floor plan review, work with your luxury custom home builder to elevate critical mechanical systems and utilities, position impact-resistant features strategically, and plan structural reinforcements early. This proactive approach reduces the risk of costly retrofits and ensures your home is safe, resilient, and ready for Florida’s climate challenges.
8. Collaborate with a luxury custom home builder early
Some homeowners finalize architectural plans before consulting with luxury home builders. This results in budget gaps, engineering conflicts, and costly redesigns. The disconnection causes delays and frustration. The best strategy is early collaboration with luxury home builders. When your builder is involved from the beginning, the luxury home design layout decisions are grounded in constructability, real-world pricing, and timeline clarity.
Why it Matters
- Minimizes costly change orders
- Aligns the design within your budget
- Improves your timeline predictability
- Reduces redesign cycles
- Improves overall project coordination
Pro Tip: Ask your luxury custom home builder for preliminary pricing validation before architectural plans are finalized. Early collaboration ensures your design is constructible, aligns with your investment, and avoids costly redesigns or delays during construction.

The Hidden Difference Between Impressive and Livable
Luxury home designs rarely fail because of the plot; they fail because of a layout that doesn’t support real life.
- Imagine you have a stunning kitchen, but it bottlenecks during family events.
- A primary suite that is placed beautifully, but is too close to the noisy living room.
- A lanai that feels disconnected from the home.
These issues are not design flaws; it’s simply a lack of sequencing the floor plan. You can make a difference by discussing your requirements with a luxury home builder who focuses on lot orientation, lifestyle planning, and structural oversight.
When a luxury custom home builder guides you through the design process with proper zoning, future-focused planning, and strategy based on the lot, the result feels intuitive from day one and works beautifully years later.
Lee Wetherington Homes, a luxury custom home builder, approaches floor plan development with proper structure. Through homesite analysis, lifestyle discovery, indoor and outdoor alignment planning, and proper communication, the layouts are defined long before the construction begins. This protects comfort, flow, and long-term livability.
| Floor Plan Priority | Lee Wetherington Homes Approach | What It Creates for You |
| Personalized daily flowh | Lifestyle-first planning consultation | A home that feels effortless every morning |
| Balanced openness | Intentional zoning & privacy layering | Connection without sacrificing quiet |
| Indoor–outdoor living | Lanai and pool alignment during early design | Seamless Florida entertaining |
| Long-term adaptability | Future-flexible structural planning | A layout that works for decades |
| Lot-responsive design | Sun, view, and privacy-driven orientation strategy | Better light, comfort, and visual impact |
| Elevated entertaining | Clear circulation paths & optional prep kitchens | Hosting that feels refined, not crowded |
| Built-in resilience | Integrated elevation & storm-conscious planning | Structural confidence and peace of mind |
| Early collaboration | Builder involvement during conceptual design | Budget clarity and fewer revisions |
When exploring luxury home designs, regretting the floor plan is more common than what homeowners expect. Moreover, it rarely shows in the square footage; it shows up in friction.
When you choose a reliable luxury custom home builder, they don’t just ask how many bedrooms you need. They take the time to understand how you live, whether you commute daily or work remotely, whether you prefer a quiet, calm environment or enjoy hosting and being surrounded by activity. And just as importantly, luxury home builders ask how long you envision staying in the home, so the layout supports not just today’s lifestyle, but the years ahead.
The depth of planning transforms a house into your own abode that not only reflects your lifestyle but also makes you comfortable. Remember, the smartest floor plan decisions happen before drawings are finalized, not after the construction begins.
If you are planning to build a custom house with luxury home designs, connect with expert builders today.
TL;DR
- A beautiful layout isn’t always a functional one
- Open concept needs intentional privacy planning
- Florida living requires seamless indoor–outdoor integration
- Lot orientation impacts comfort more than most realize
- Future-proofing reduces expensive renovations later
- Entertaining flow requires circulation planning
- Structural foresight protects long-term value
- Early builder involvement prevents layout regret
FAQs
1. What causes most floor plan regret in luxury homes?
Most people make their floor plan based on some random homes searched online or a model that is visually appealing. Regret starts when these plans are made too early without thinking about:
- the poor air circulation
- noise transfer
- lack of privacy
- disconnected outdoor spaces
The realization is only apparent after they start living in the house.
2. Why should I involve a luxury custom home builder before finalizing plans?
The structure, engineering, timeline, and budget of your custom home all depend heavily on the floor plan layout. When you collaborate with your luxury home builders early in the process, they not only help shape the design but also work closely with architects and engineers to bring your vision to life. A good custom home builder can design a home that works not just on paper, but in real-world construction, while also keeping costs from getting out of hand. They also ensure that your floor plan aligns with your lot, lifestyle, and future goals.
3. How do I know if a floor plan will work for 15–20 years?
Thoughtful zoning and flexibility are the first steps to a solid floor plan. Primary suites, adaptable bonus rooms, privacy layers, and lot-responsive orientation are the way a reliable luxury home builder will guide you. Ensure that your luxury custom home builder designs for longevity rather than short-term trends.
Choose a Floor Plan That Feels Effortless With Lee Wetherington Homes
Modern luxury isn’t just about space; it’s about how that space supports your life.
Lee Wetherington Homes, a luxury custom home builder, believes in custom over luxury and designs with foresight, structure, and a deep understanding of how families live today and evolve tomorrow. From lifestyle mapping to lot alignment, each decision is made to protect both beauty and function.
They consistently demonstrate:
- Lifestyle-first floor plan planning
- Thoughtful alignment between home design and lot conditions
- Architectural layouts finalized before design selections
- Clear, guided decision-making at every stage
- A single, accountable team coordinating your vision
If you’re ready for luxury home designs that feel intuitive from the moment you walk in and continue to feel right for years to come, request a consultation with reliable luxury custom home builders today.